
THE C&A DIFFERENCE
OUR FLOOR PLANS
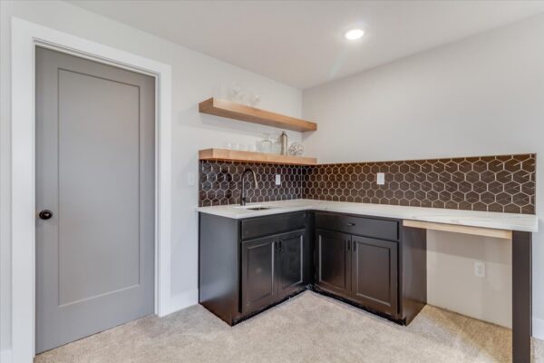
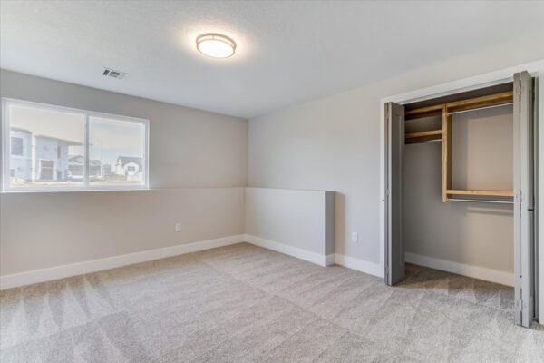
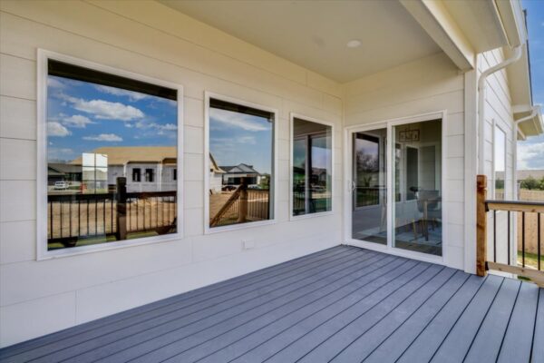
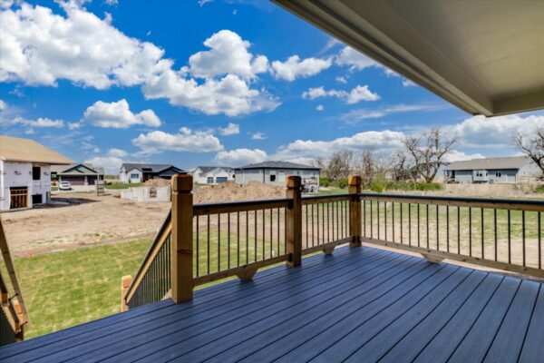
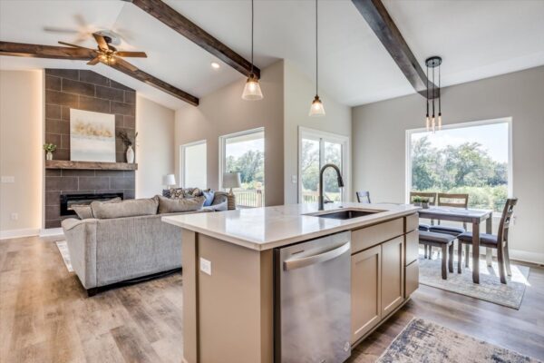
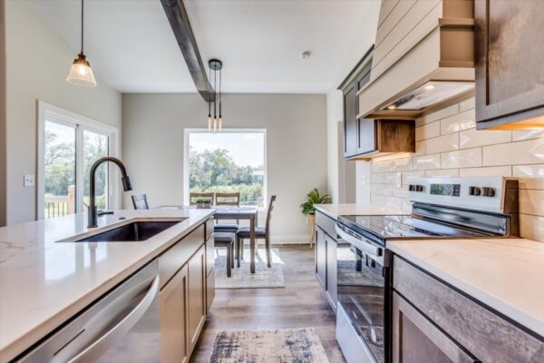
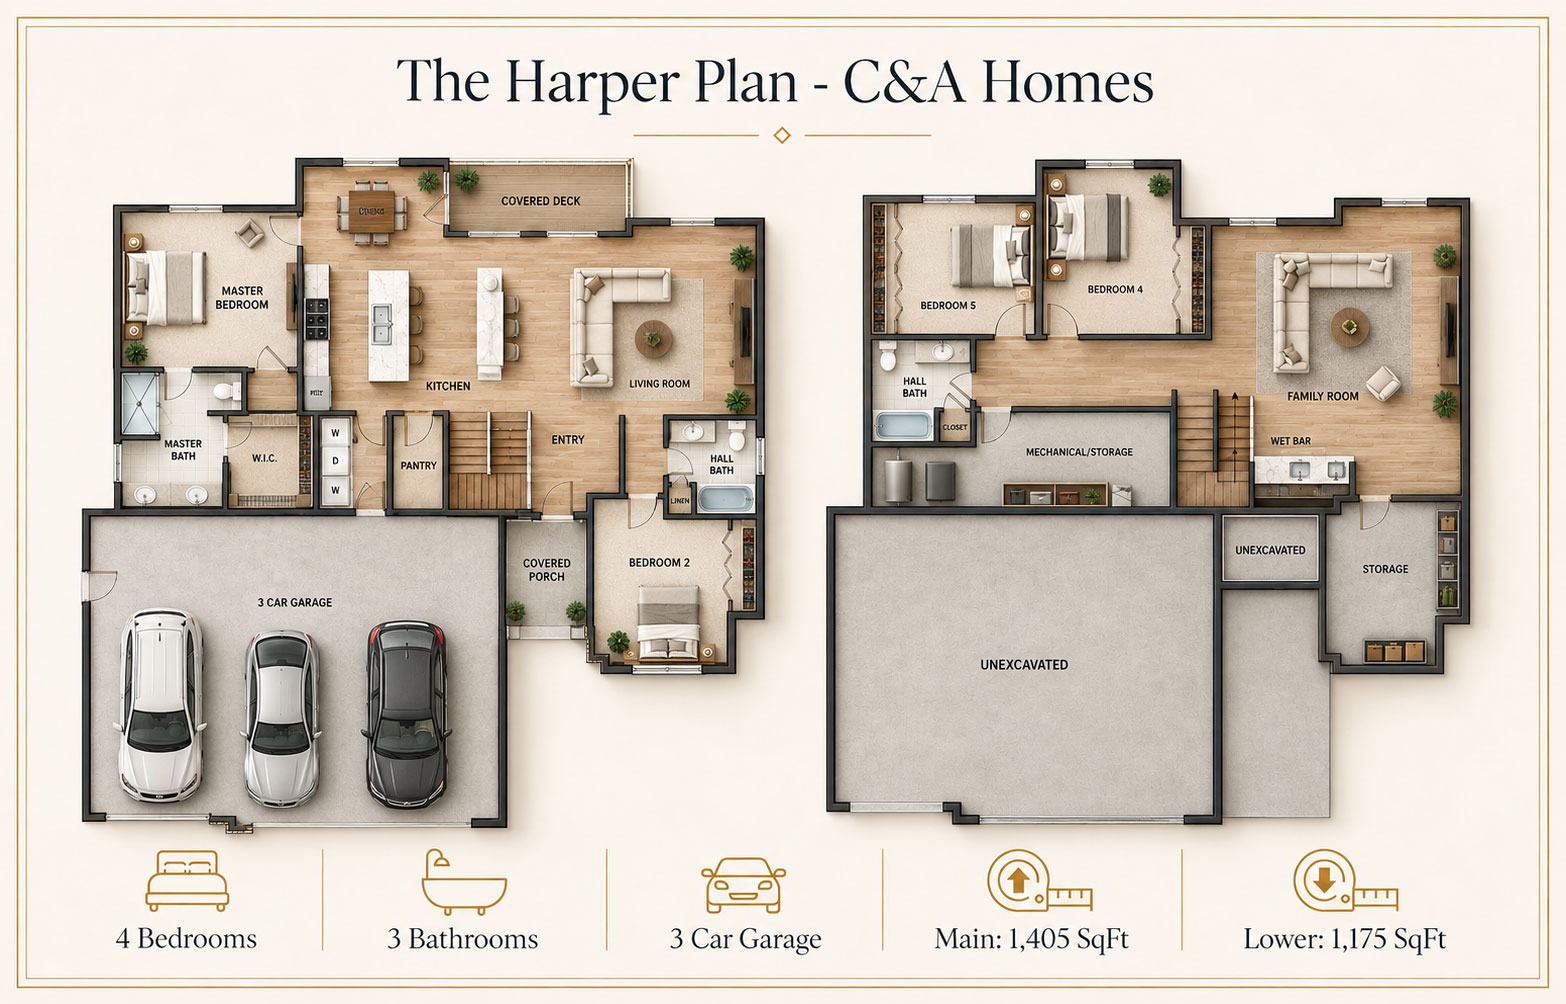
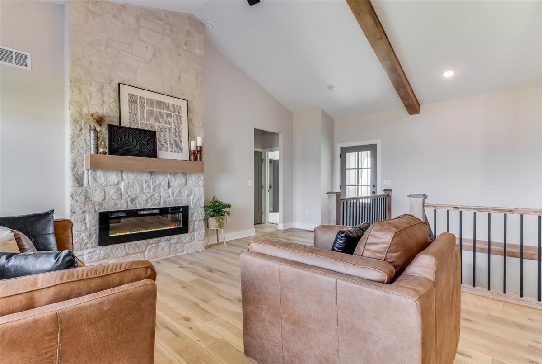
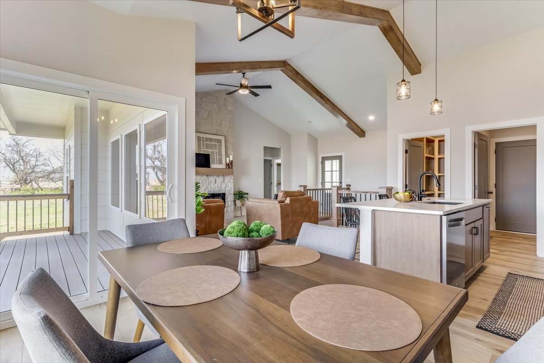
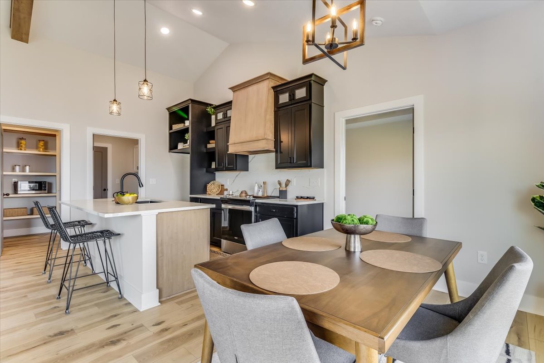
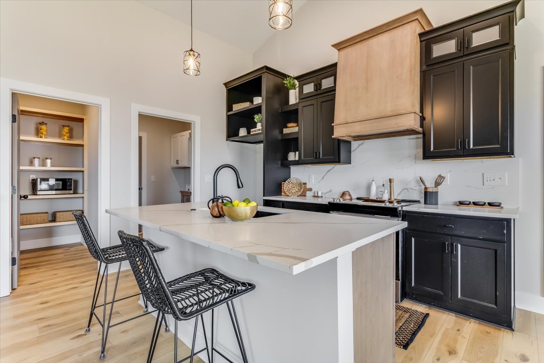
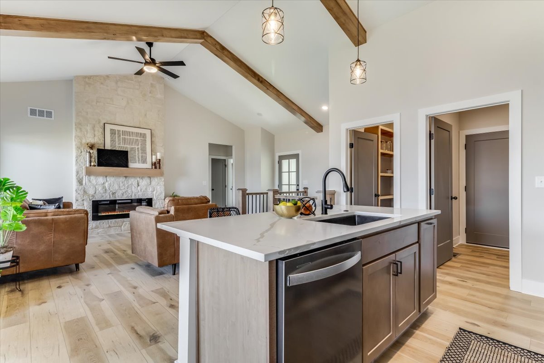
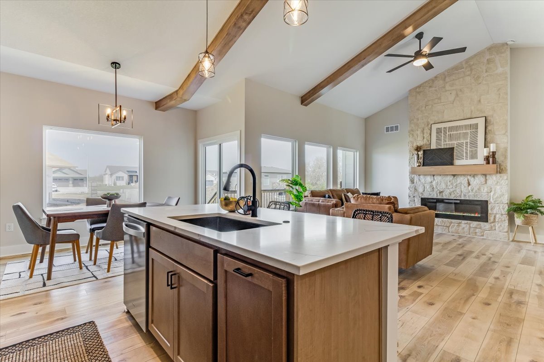
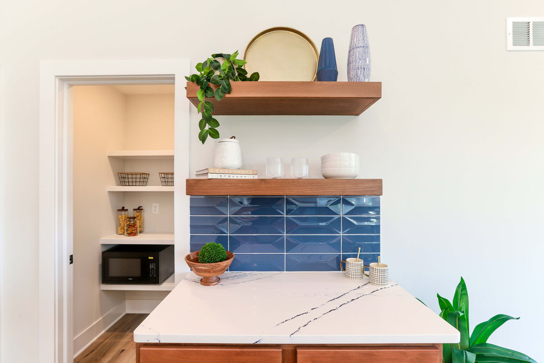
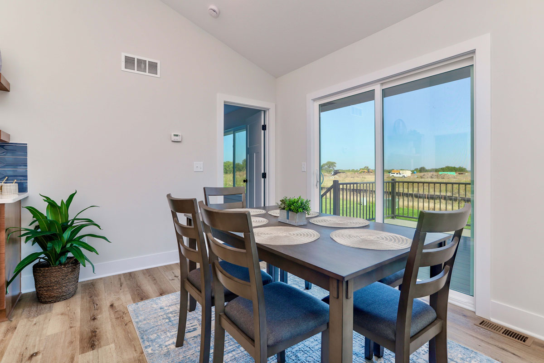
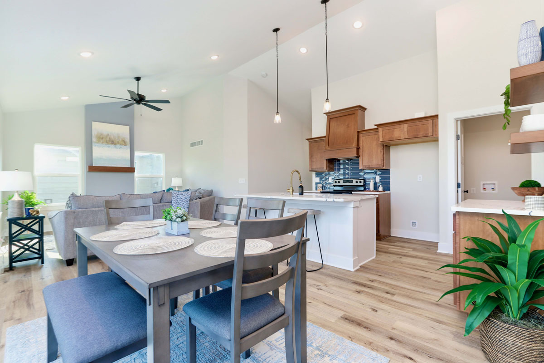
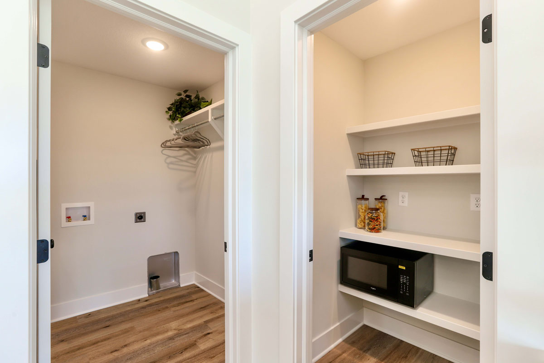
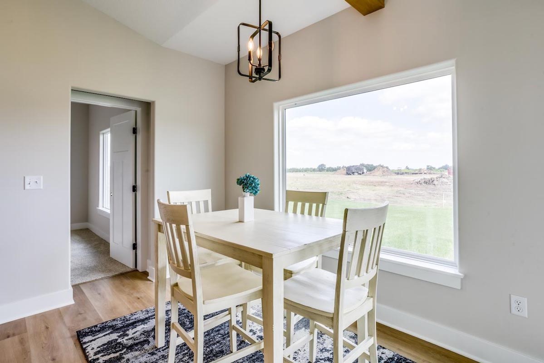
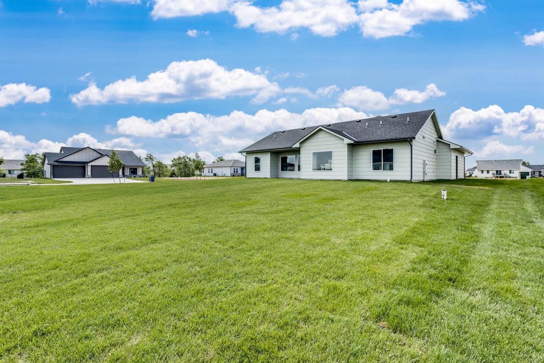
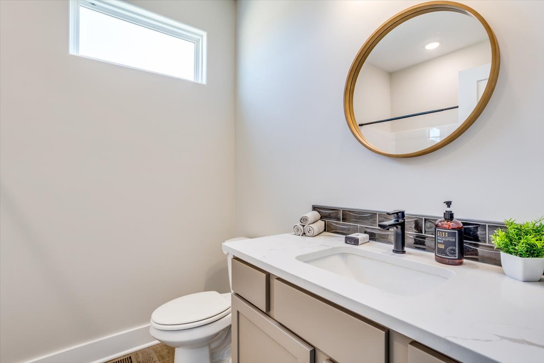
Homes Designed For
How You Live
Thoughtful layouts. Timeless Style. Spaces
that feel like home from the moment you
walk in.
Floor Plans That
Fit Your Life
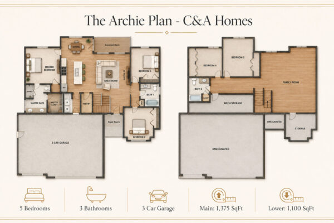
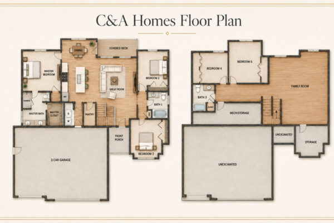
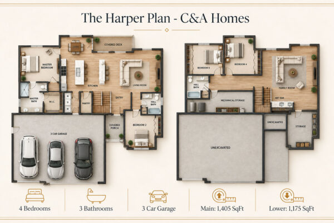
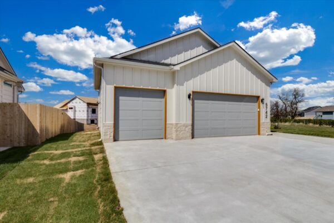
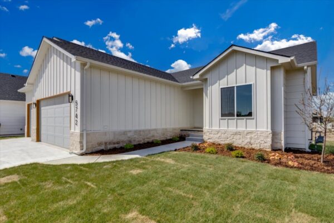
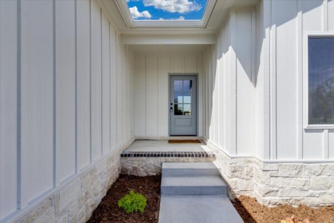
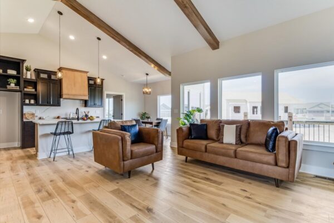
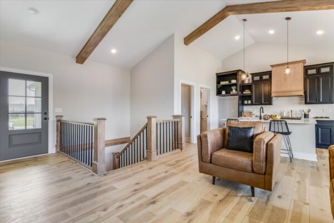
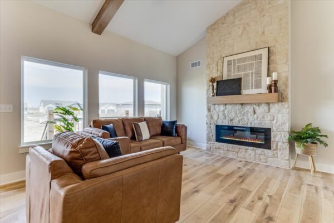
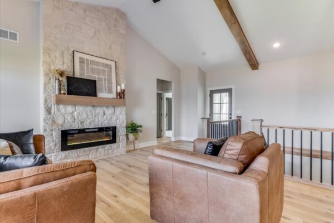
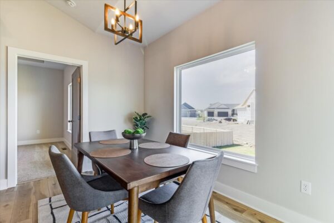
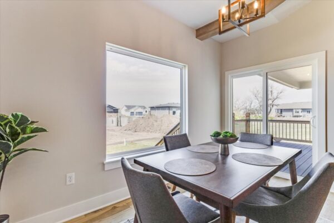
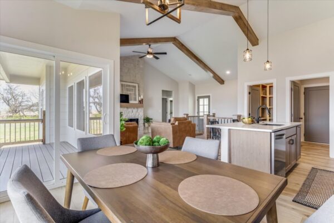
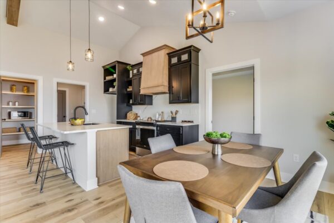
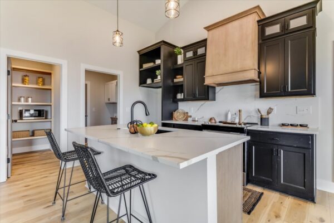
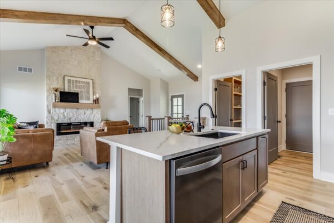
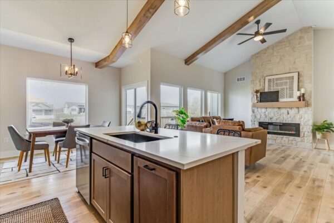
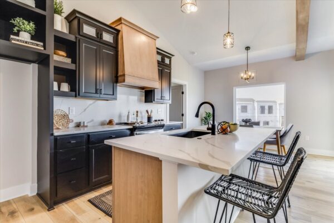
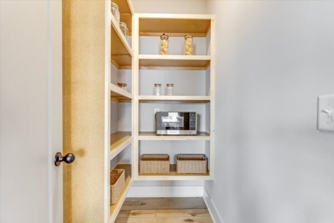
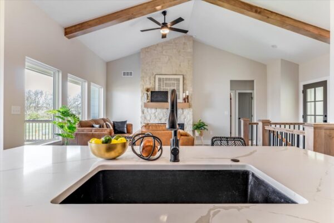
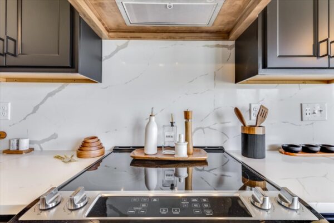
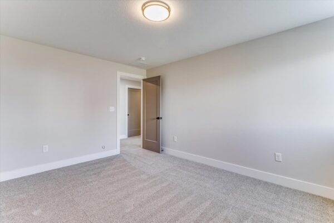
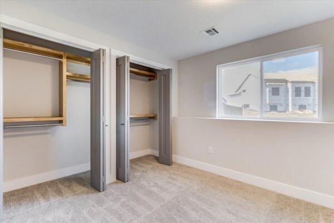
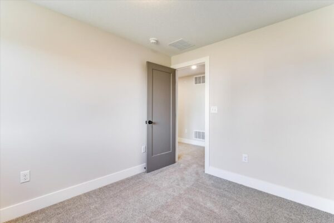
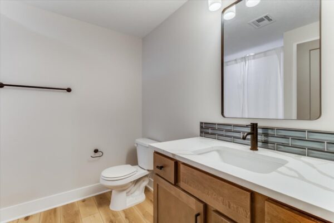
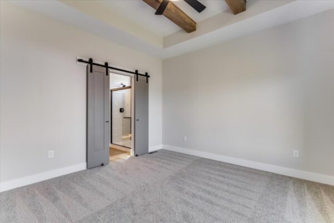
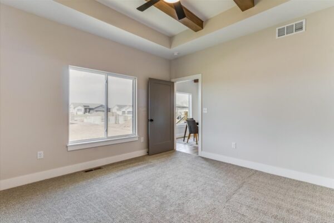
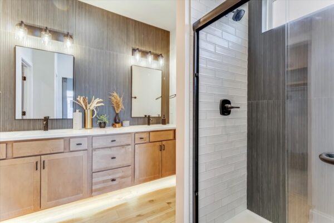
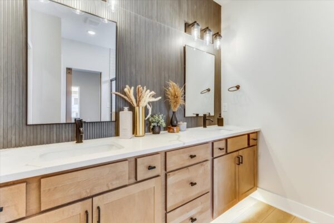
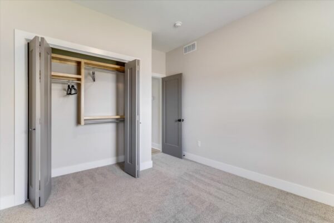
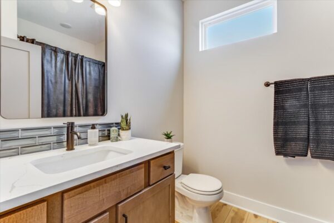
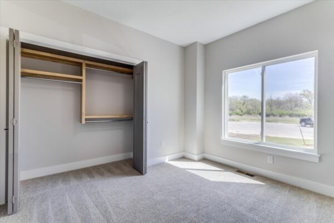
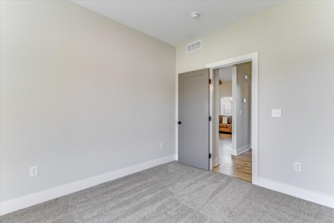
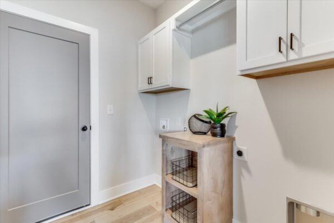
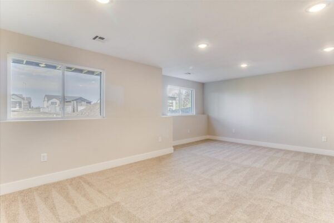
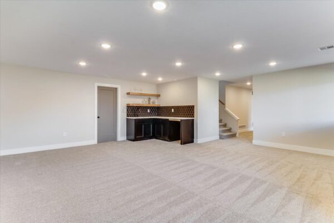
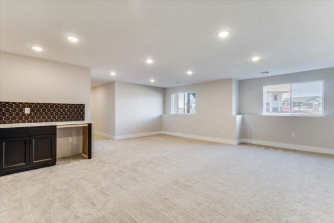
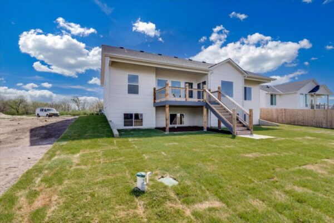
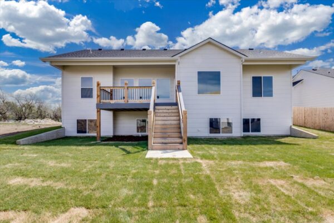
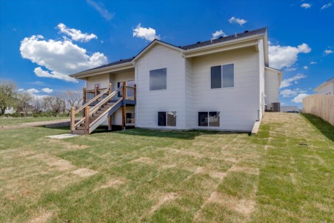
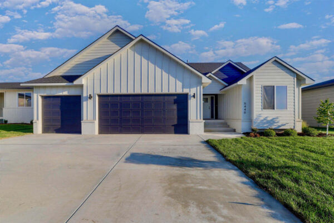
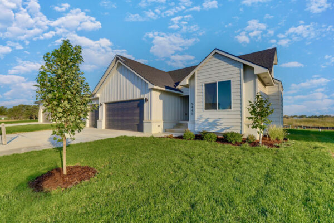
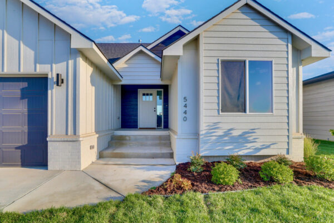
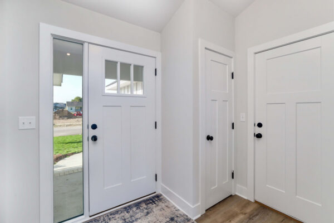
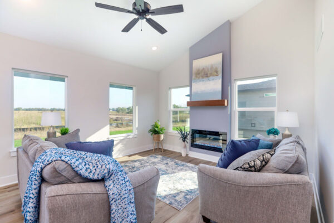
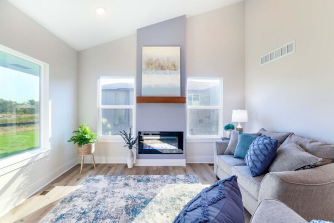
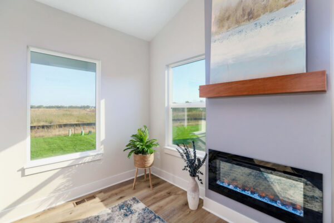
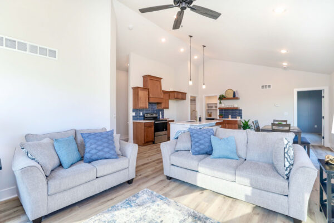
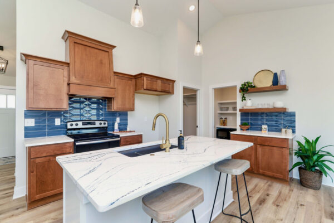
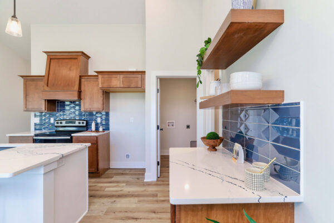
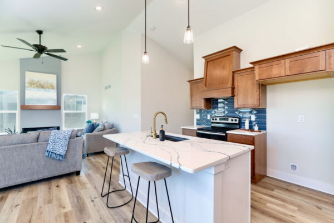
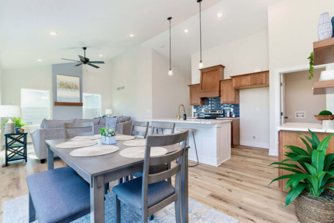
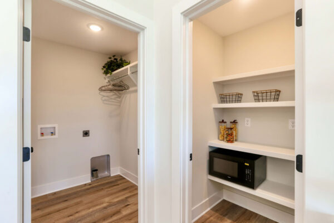
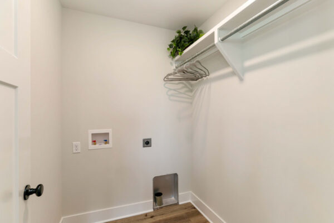
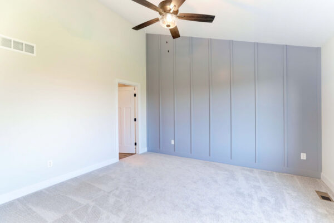
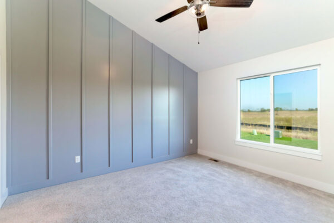
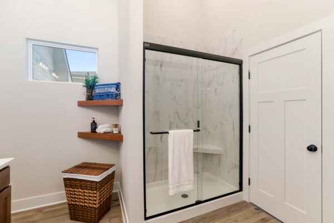
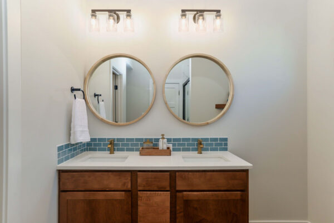
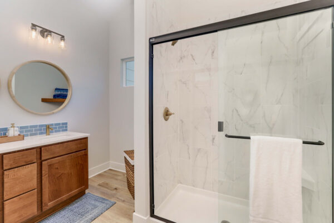
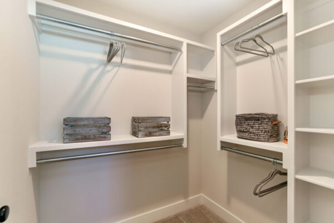
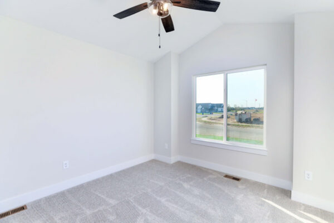
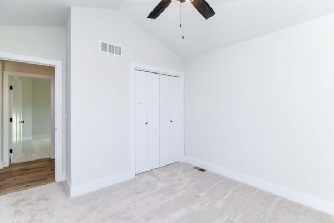
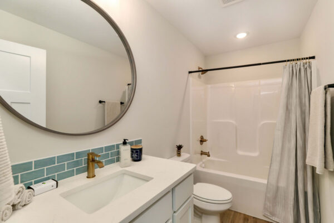
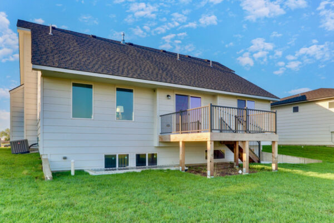
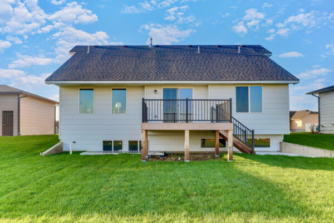
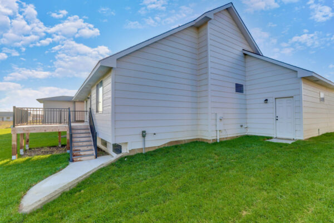
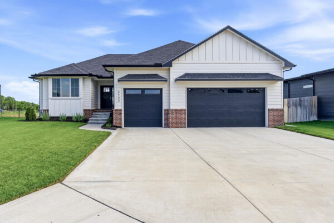
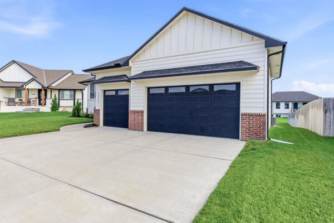
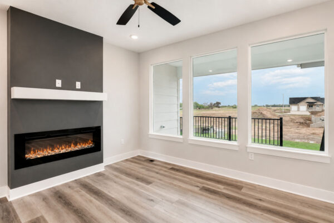
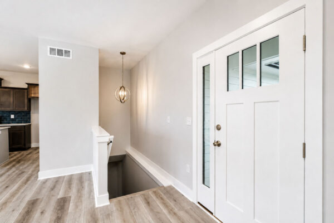
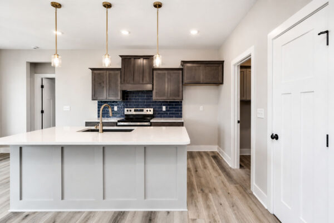
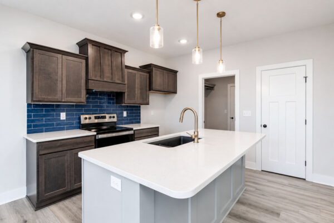
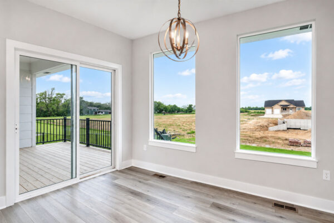
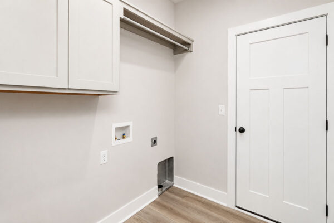
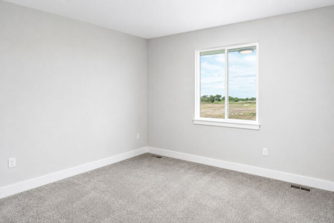
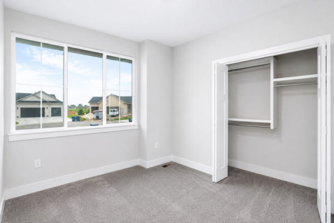
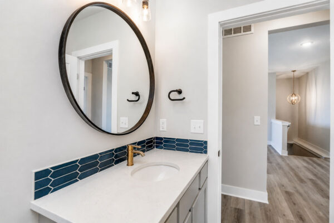
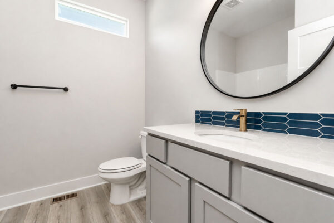
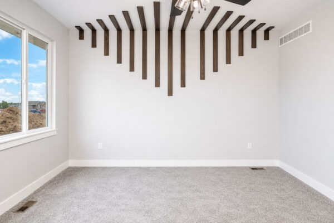
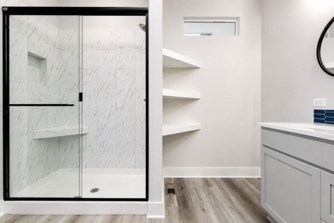
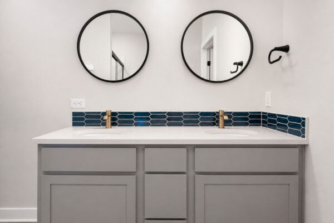
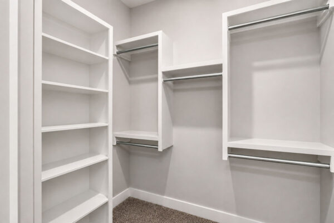
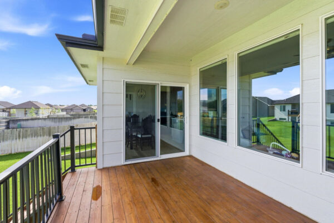
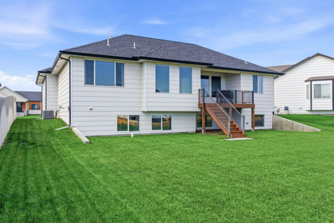
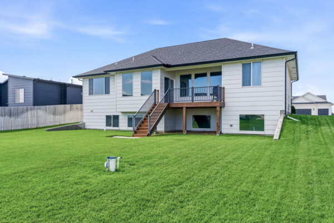
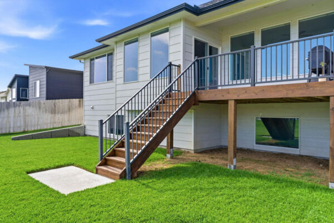
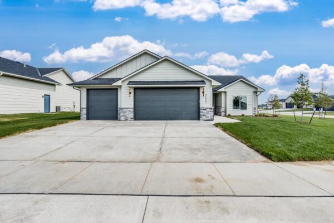
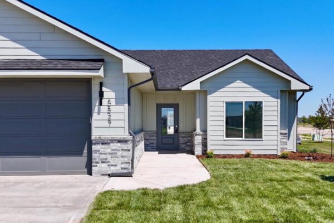
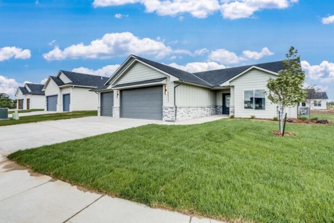
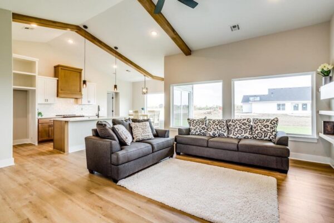
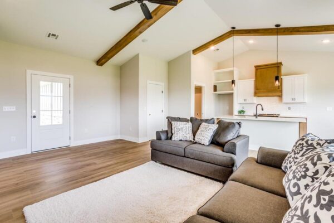
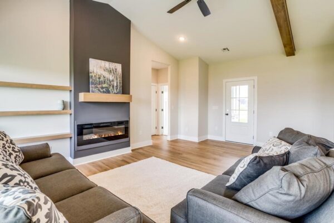
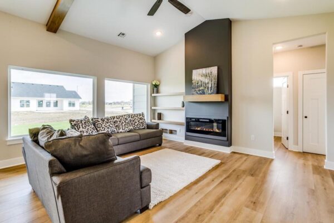
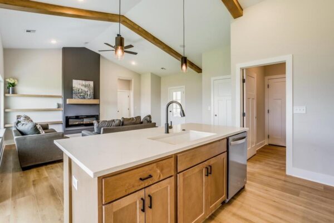
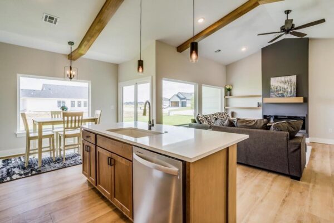
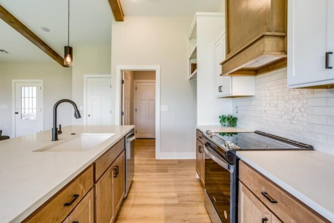
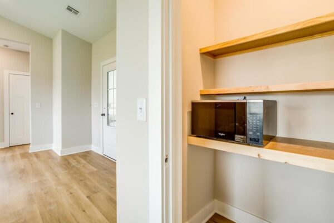
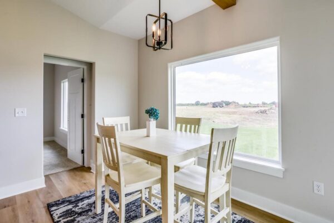
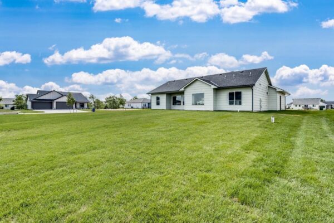
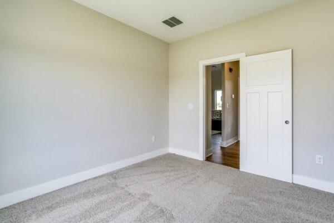
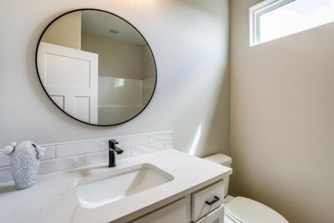
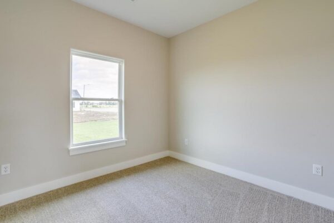
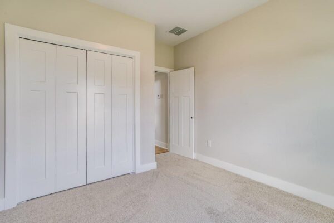
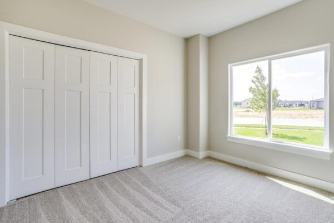
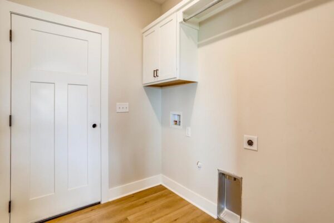
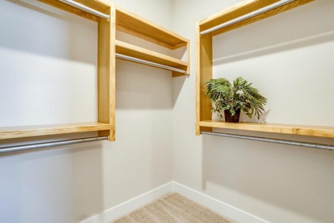
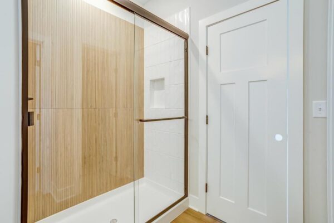
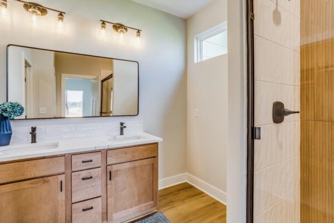
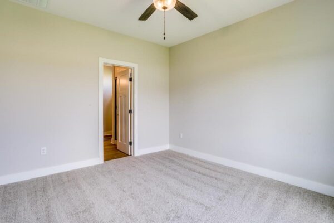
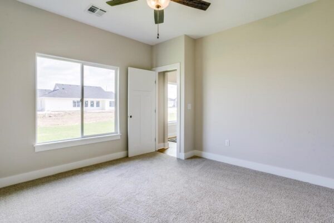
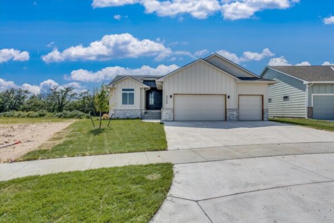
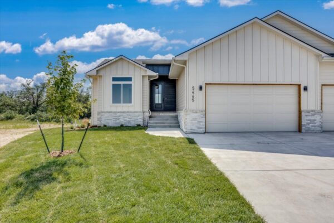
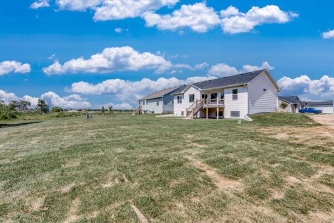
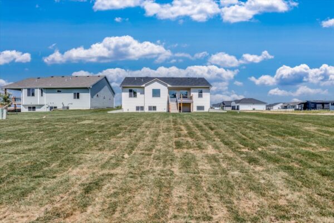
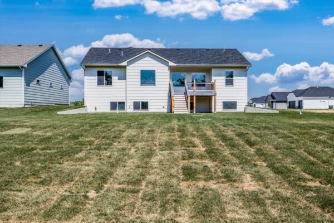
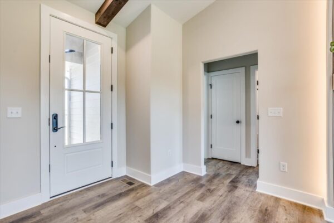
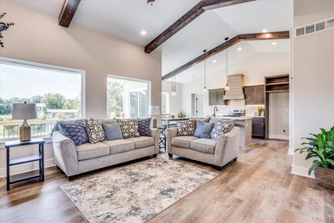
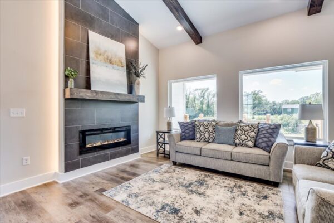
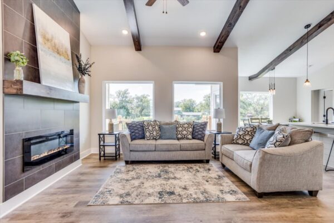
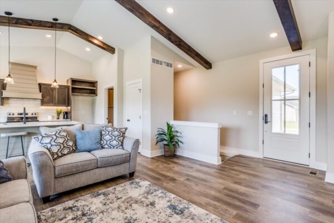
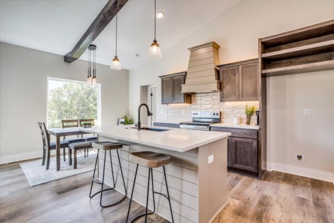
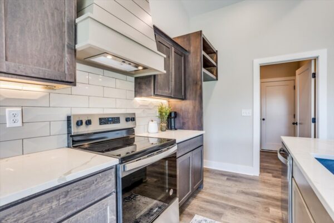
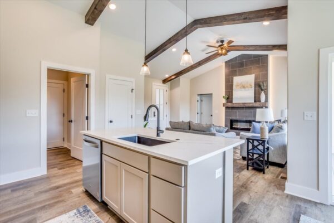
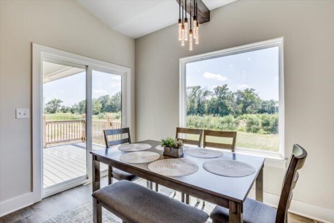
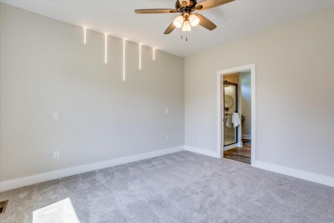
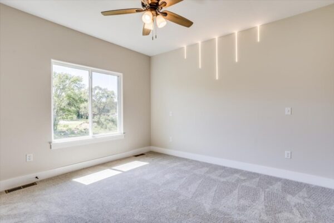
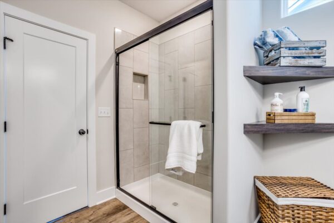
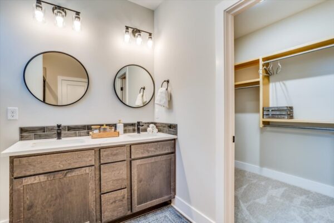
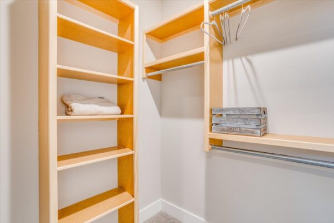
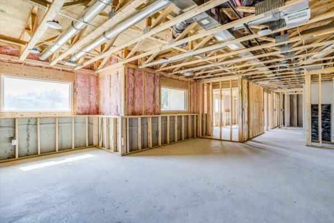
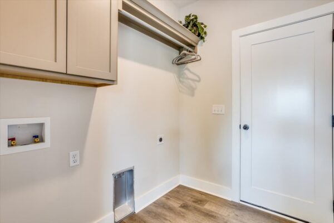
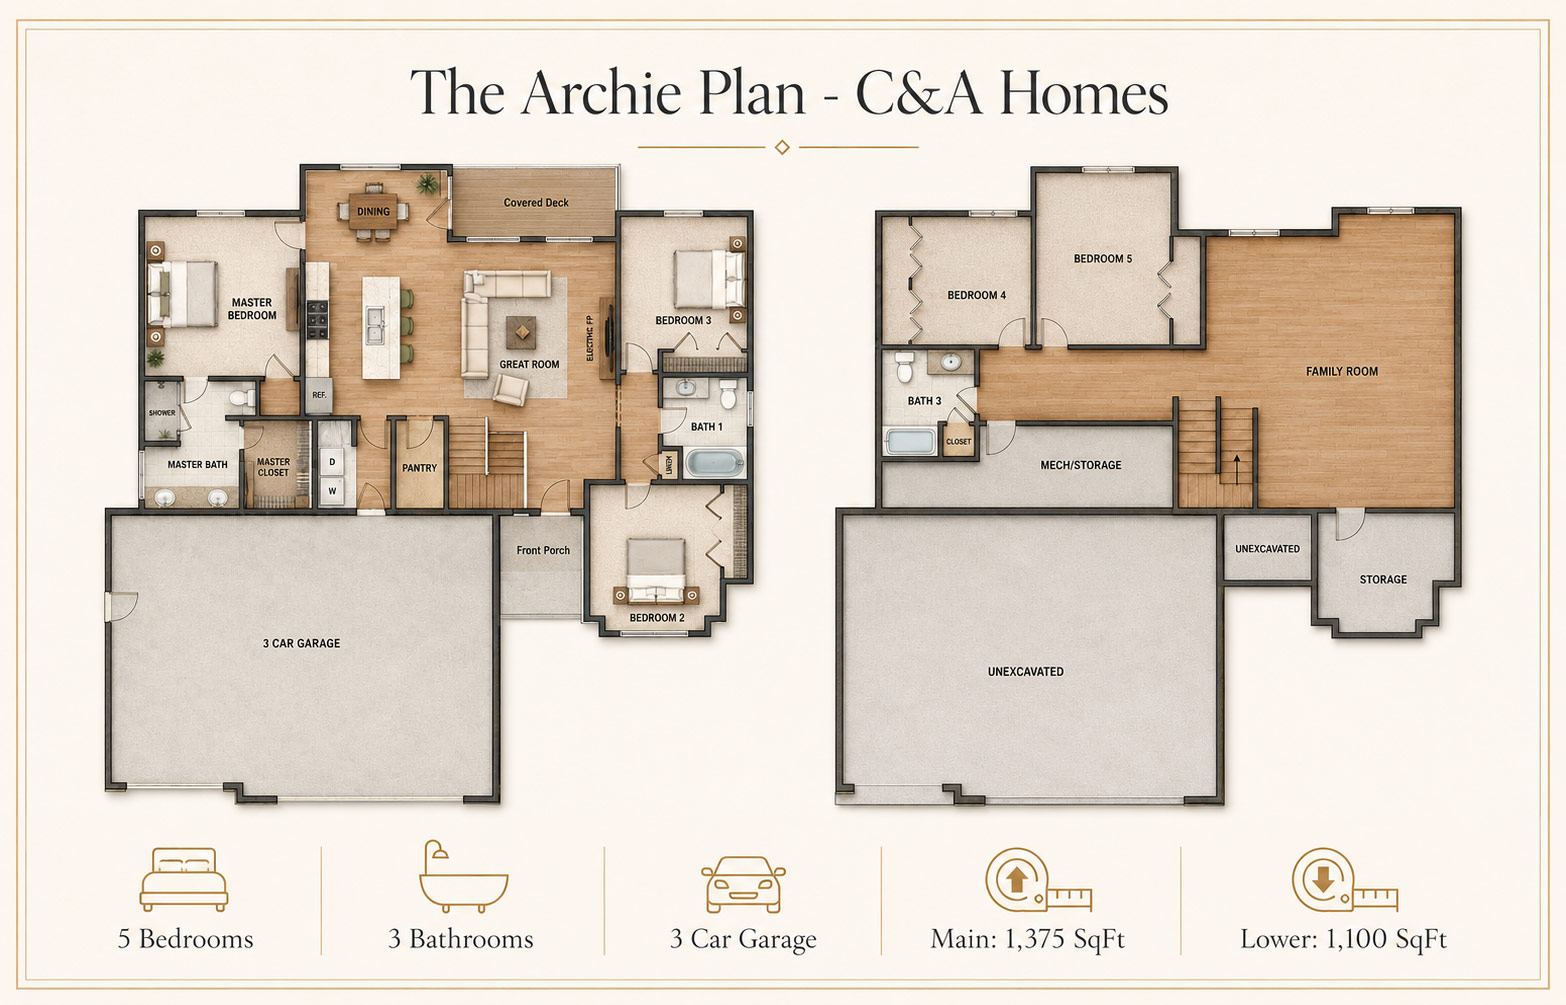
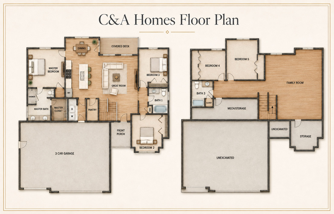
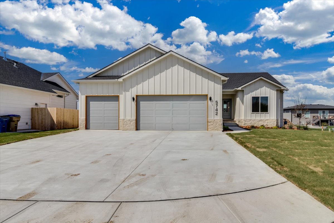
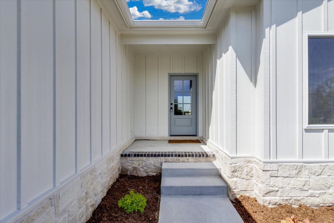
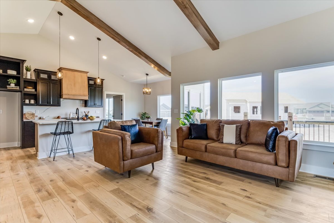
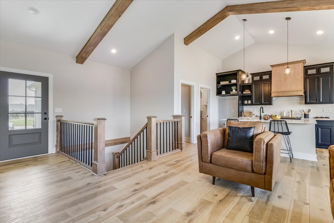
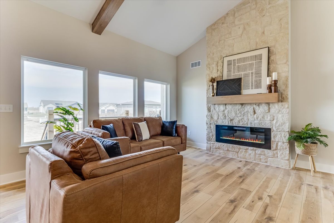
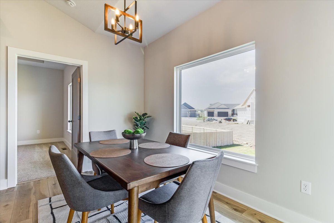
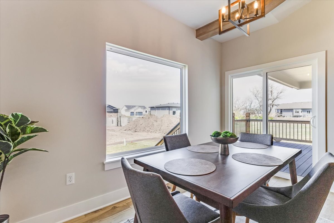
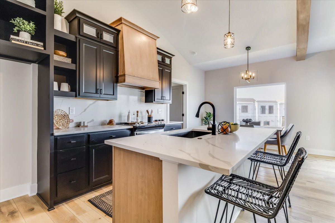
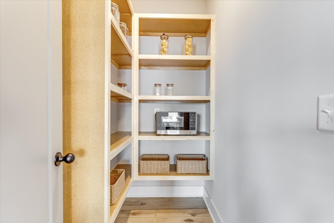
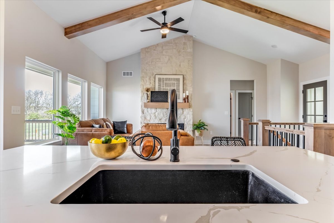
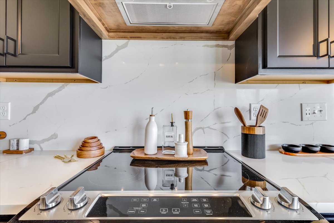
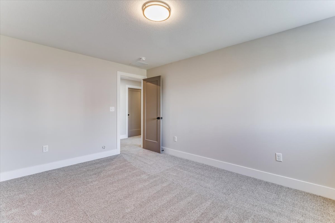
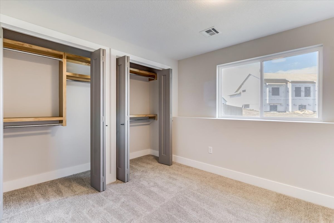
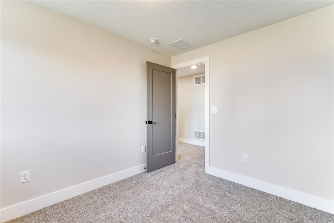
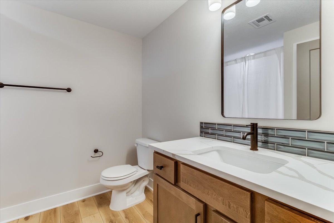
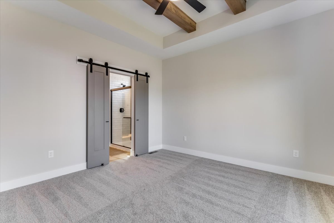
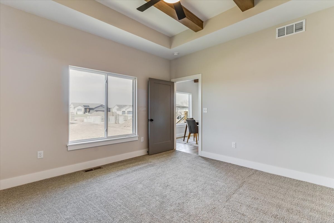
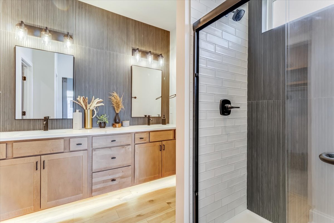
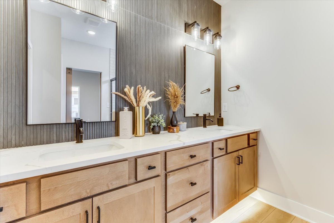
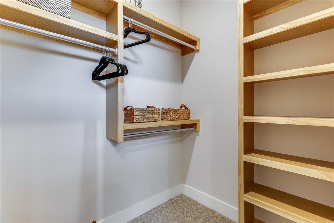
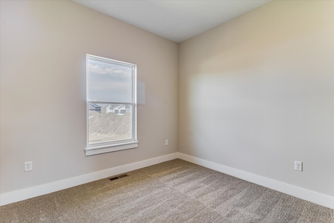
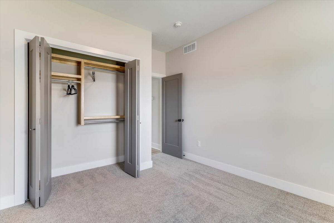
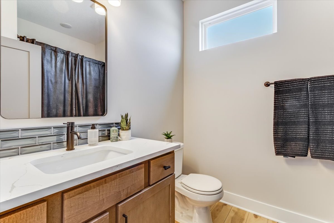
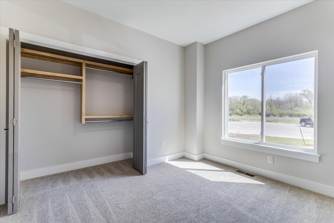
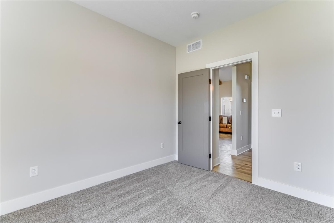
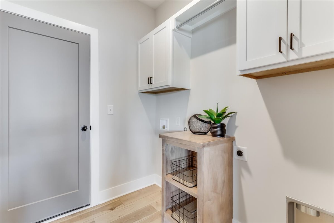
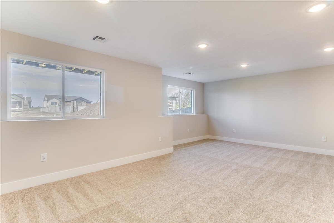
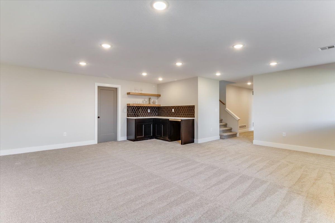
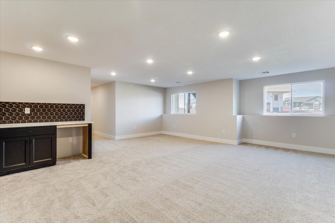
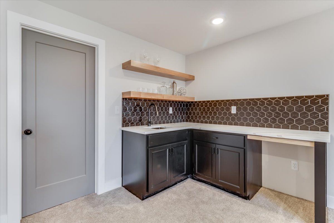
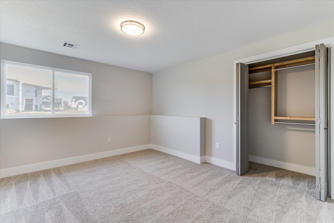
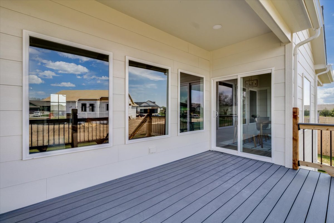
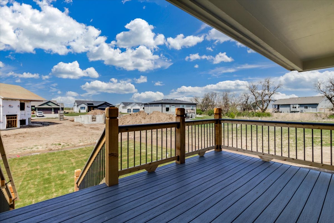
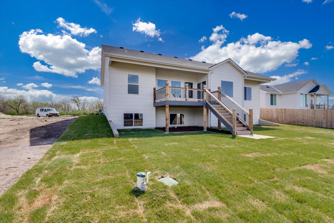
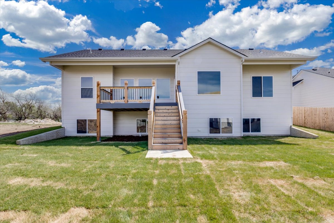
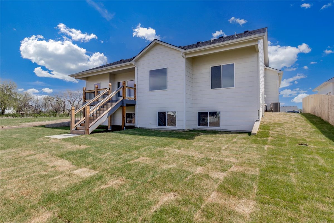
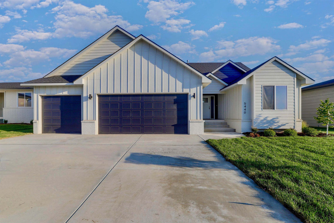
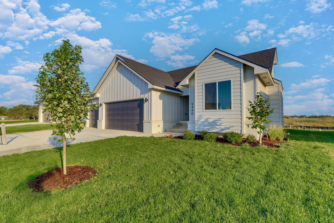
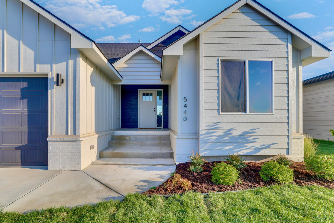
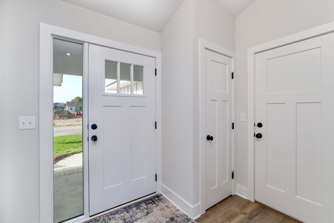
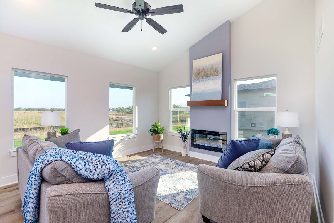
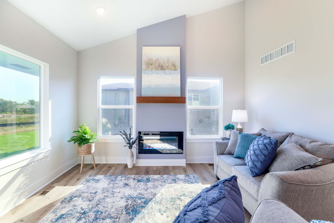
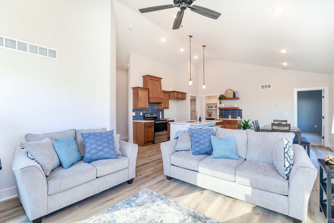
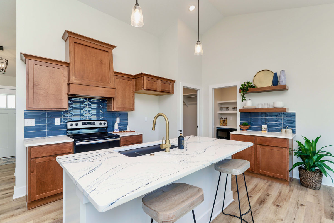
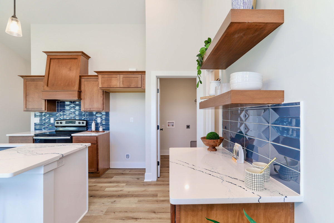
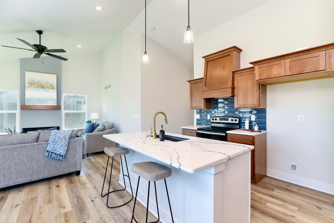
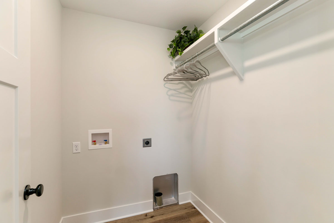
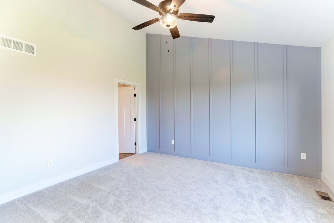
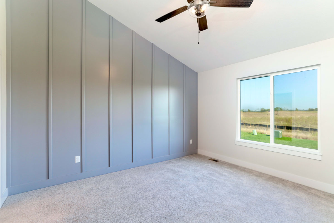
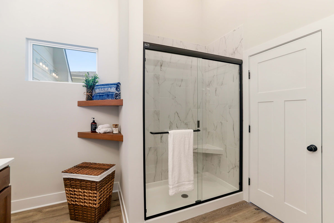
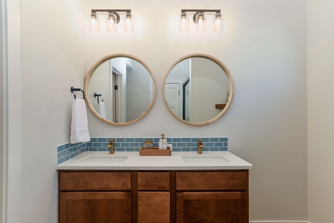
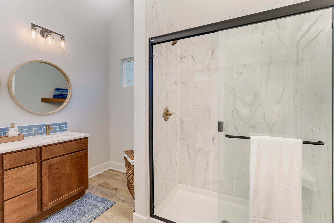
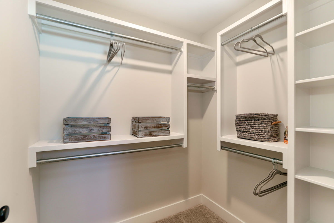
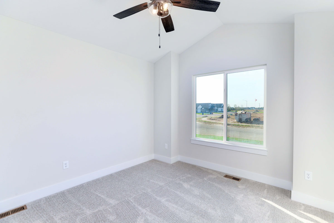
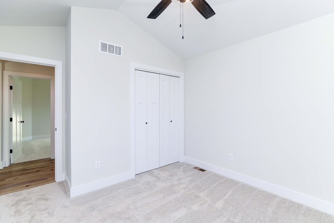
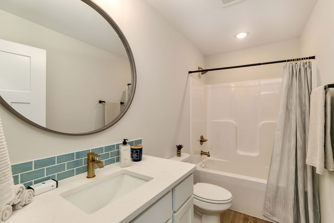
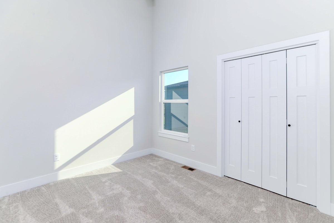
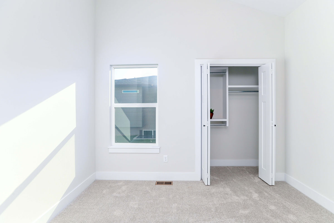
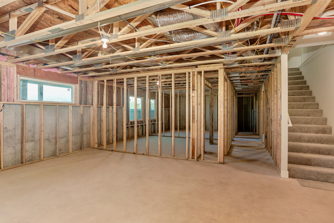
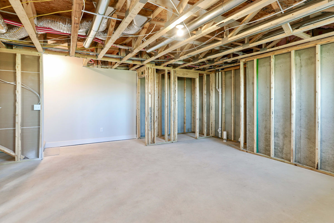
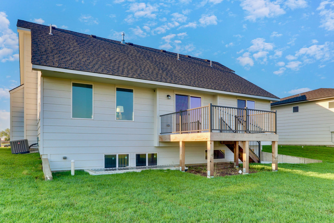
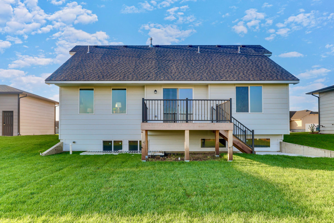
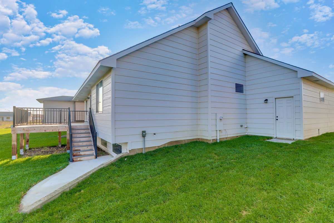
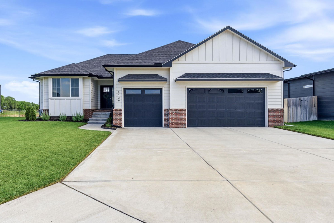
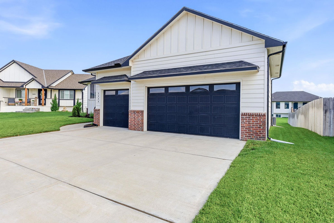
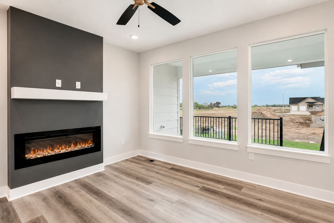
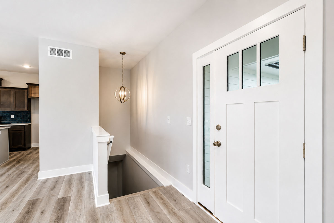
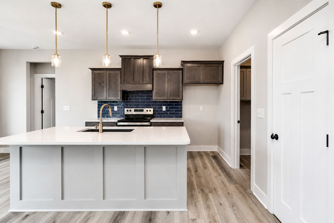
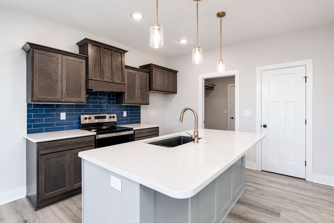
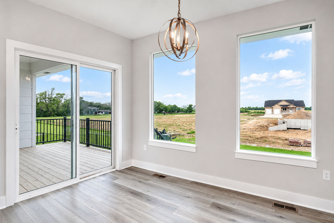
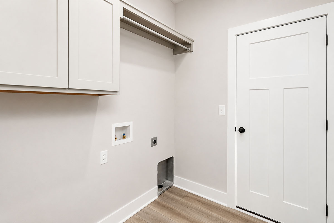
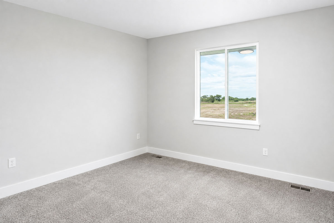
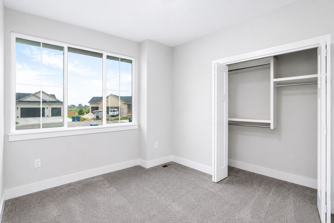
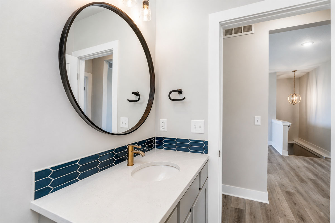
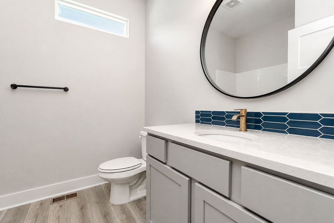
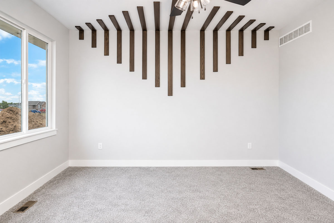
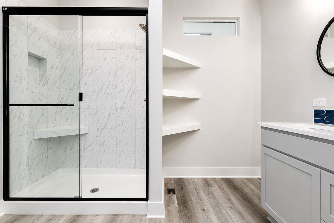
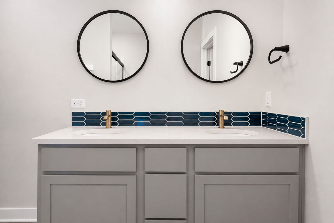
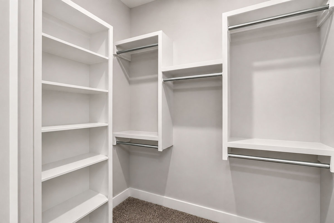
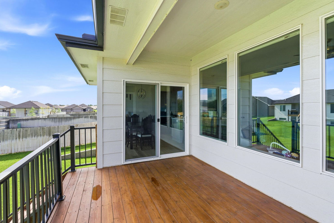
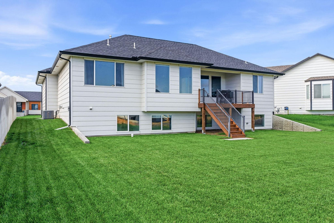
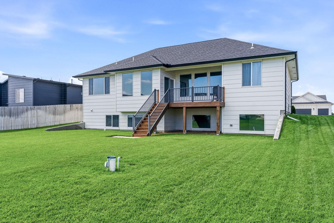
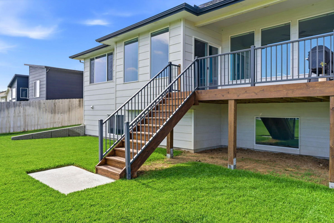
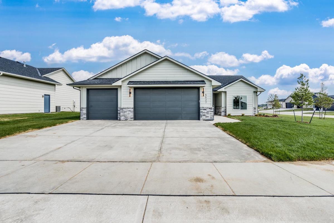
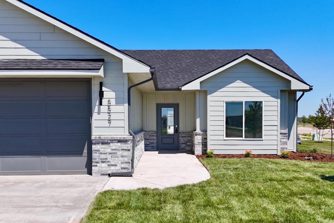
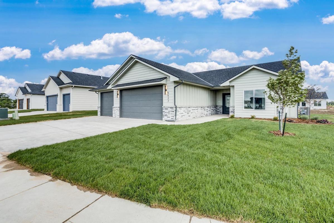
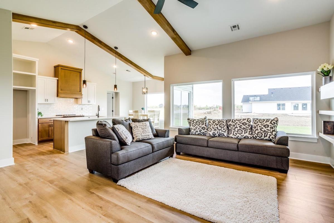
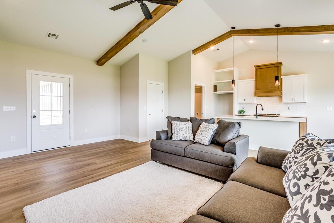
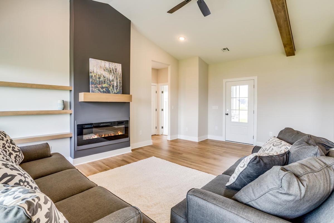
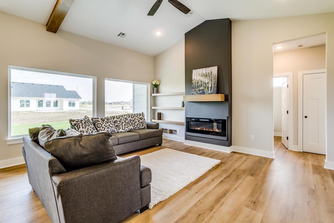
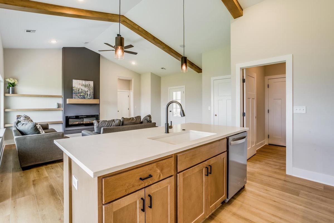
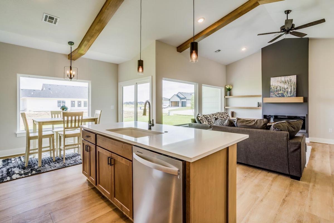
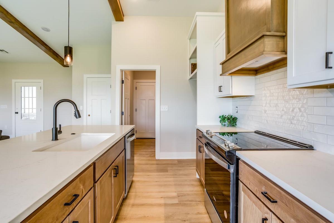
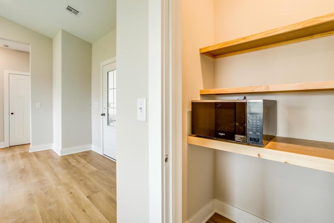
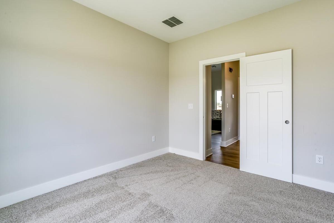
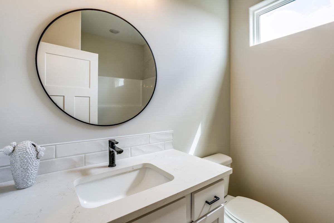
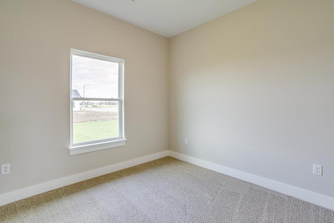
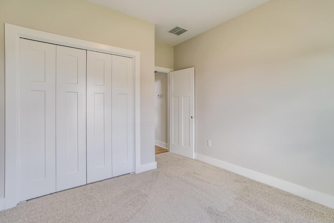
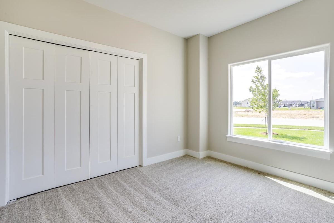
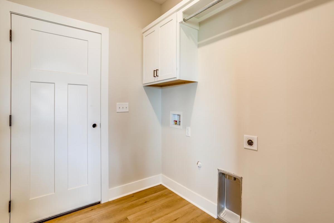
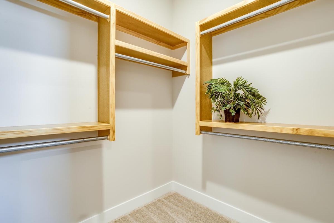
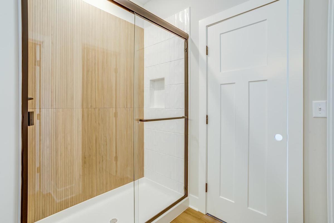
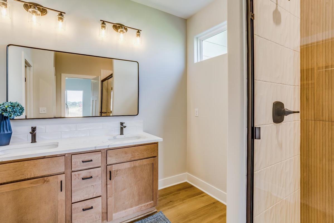
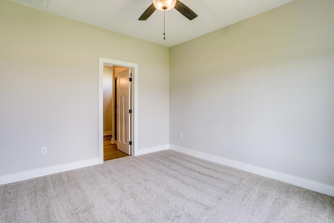
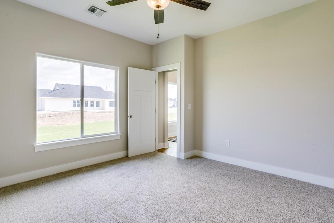
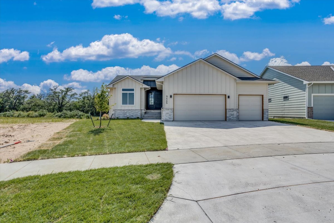
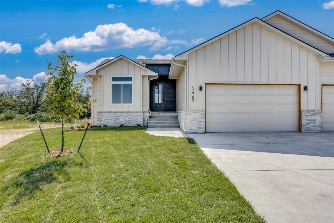
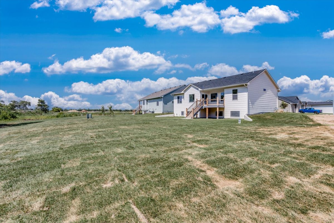
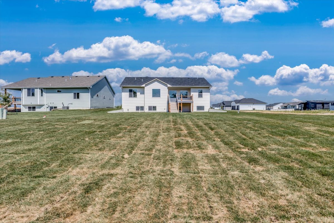
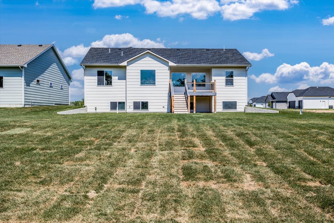
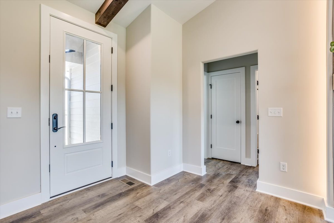
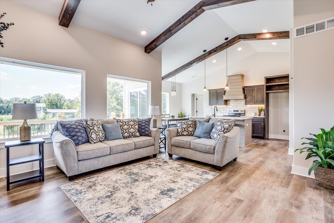
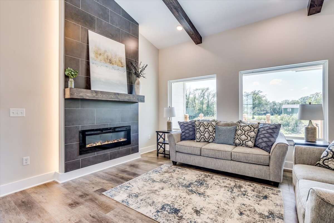
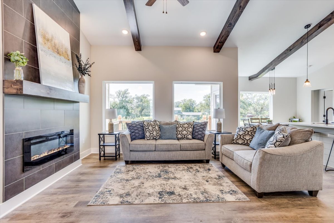
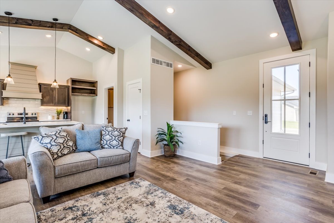
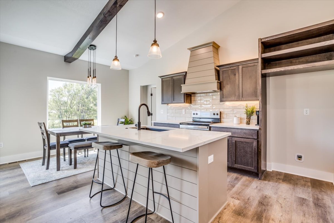
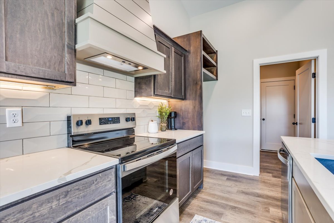
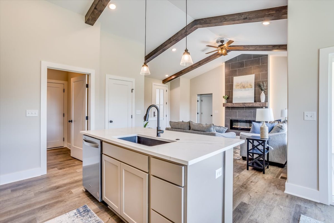
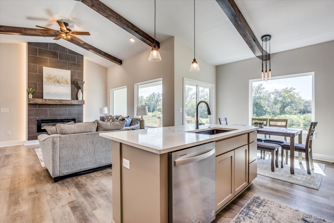
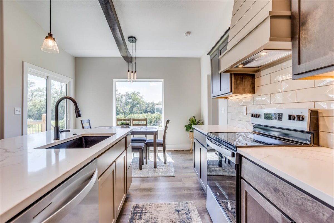
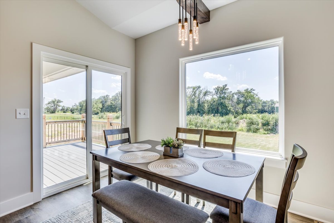
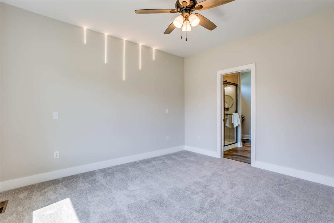
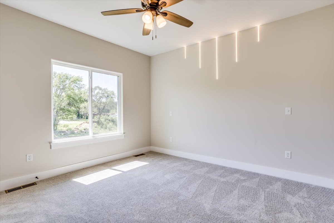
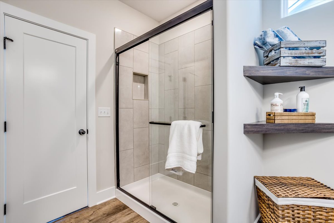
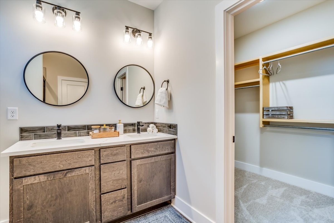
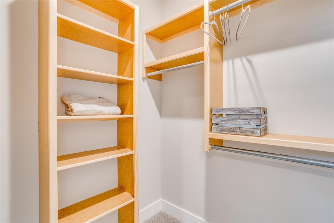
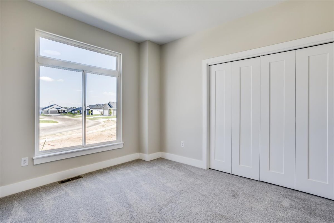
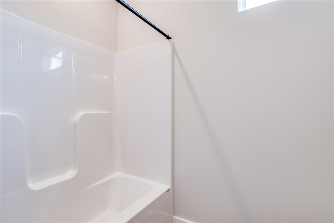
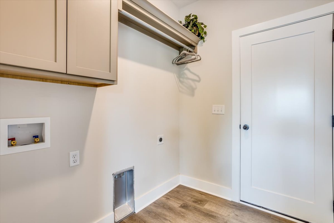
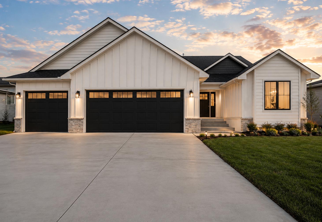
Every C&A Homes floor plan is crafted with intention. Balancing beauty, function, and flexibility. Whether you’re growing your family, simplifying your space, or building your forever home. We have a plan that’s right for you!
OUR COMMITMENT
Your Home. Your Vision.
Our Commitment.
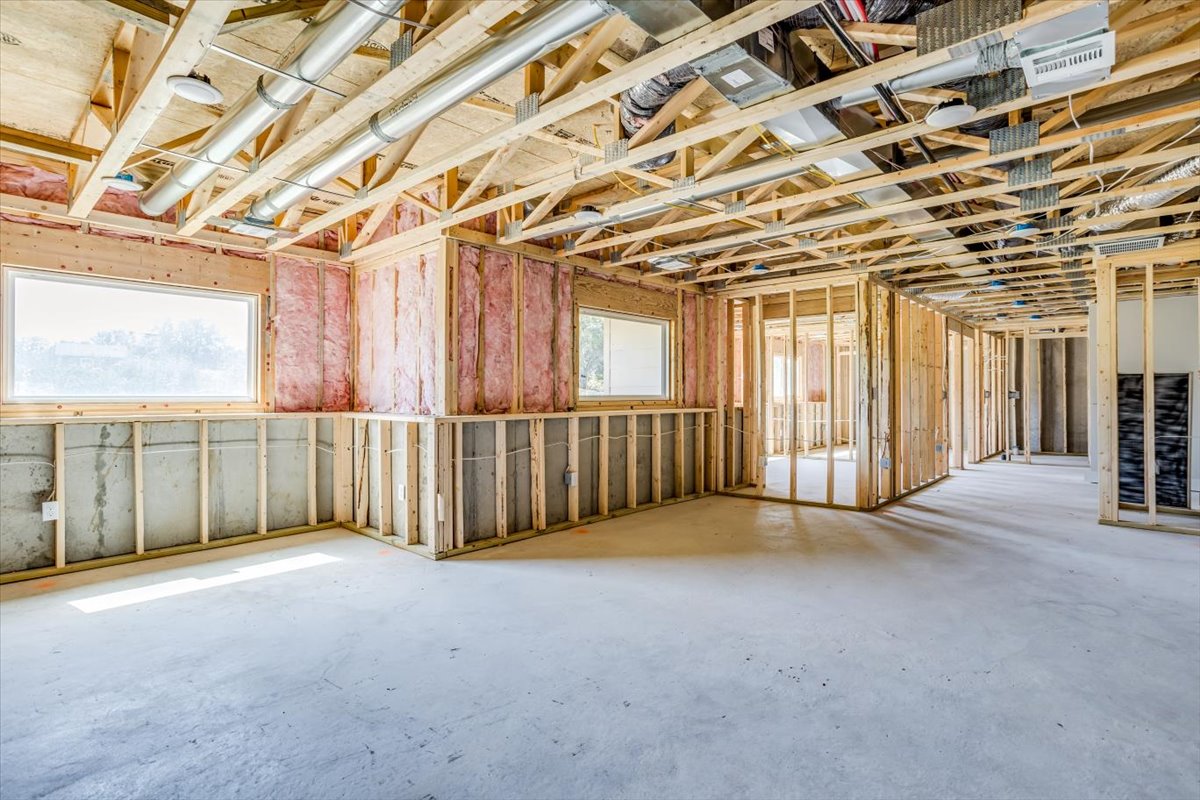
We know building a custom home is one of the biggest investments you’ll ever make. That’s why we’re committed to earning your trust through exceptional service, superior craftsmanship, and a home you’ll love for years to come.
- The C&A Homes Team
Ready to Start Your Journey?
Let’s build something exceptional together.
(316) – 640 – 7573
info@cahomesks.com
Wichita, Kansas